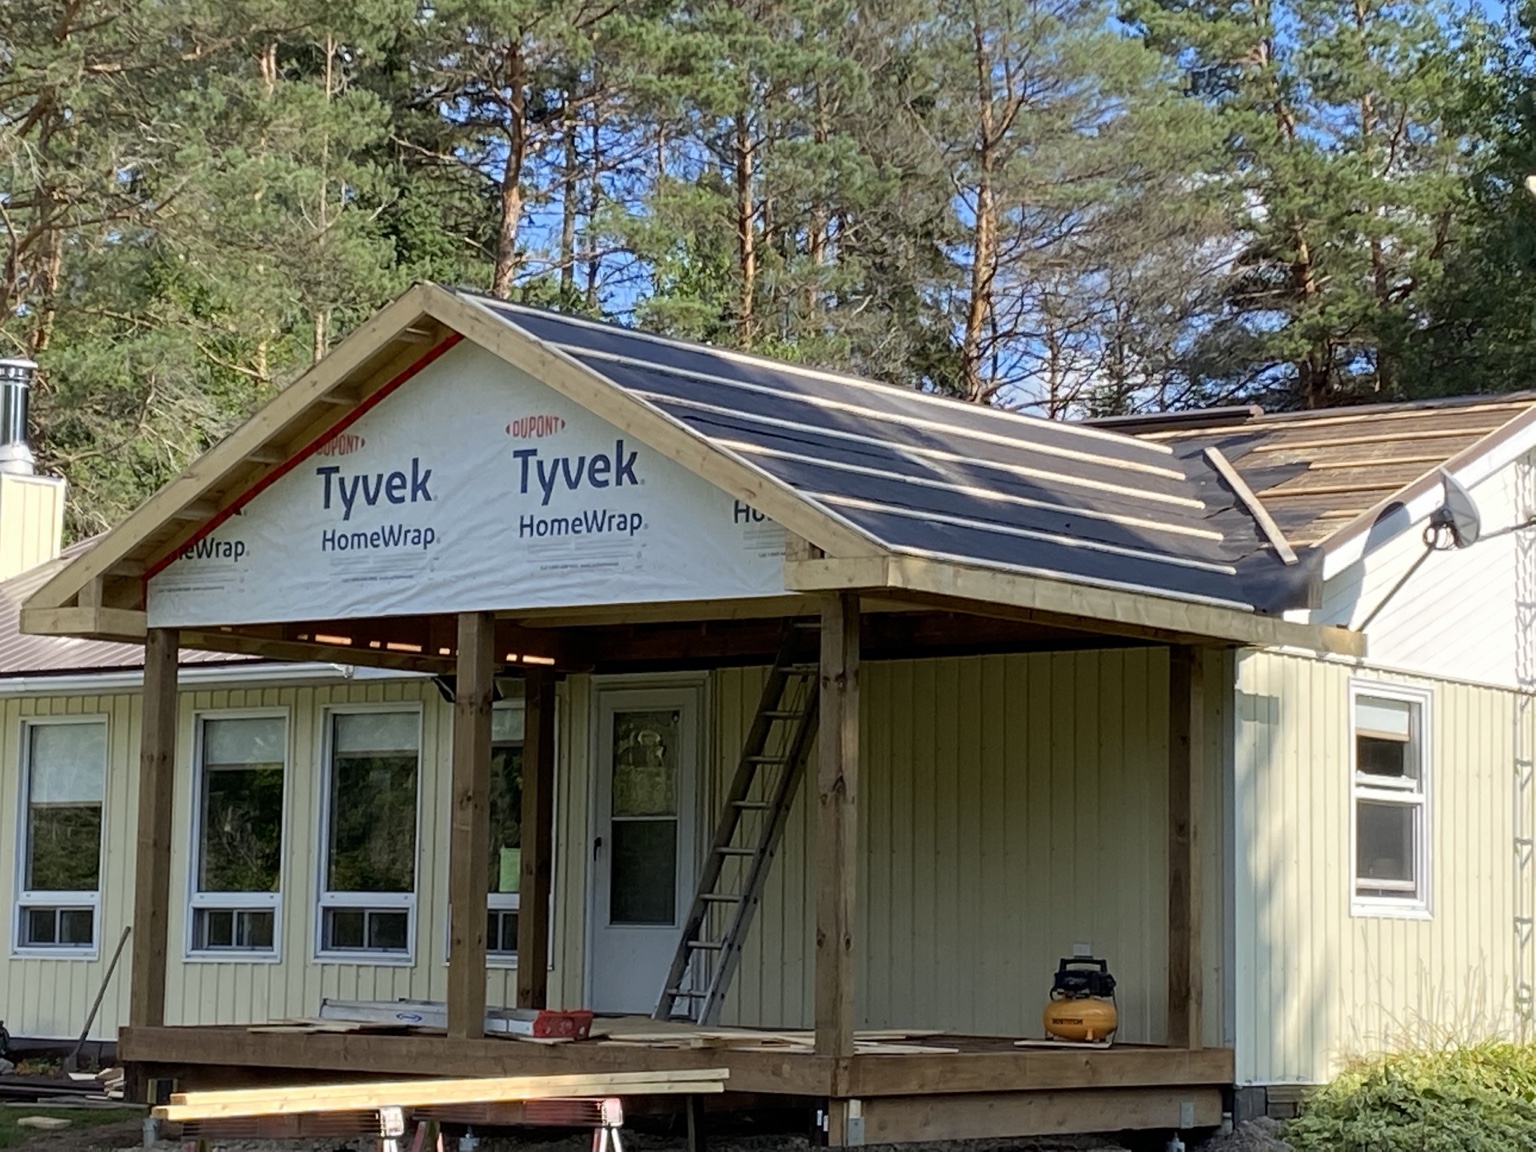
Covered entry structure · Framing · Exterior integration
Covered Entries
Strong First Impressions. Built to Last.
Covered entries and timber structures designed around strength, function, and lasting value.

Northern Ontario · Design · Build · Restore
Great homes begin with more than materials. They begin with purpose, intention, and an understanding of how every detail works together.
Our Approach
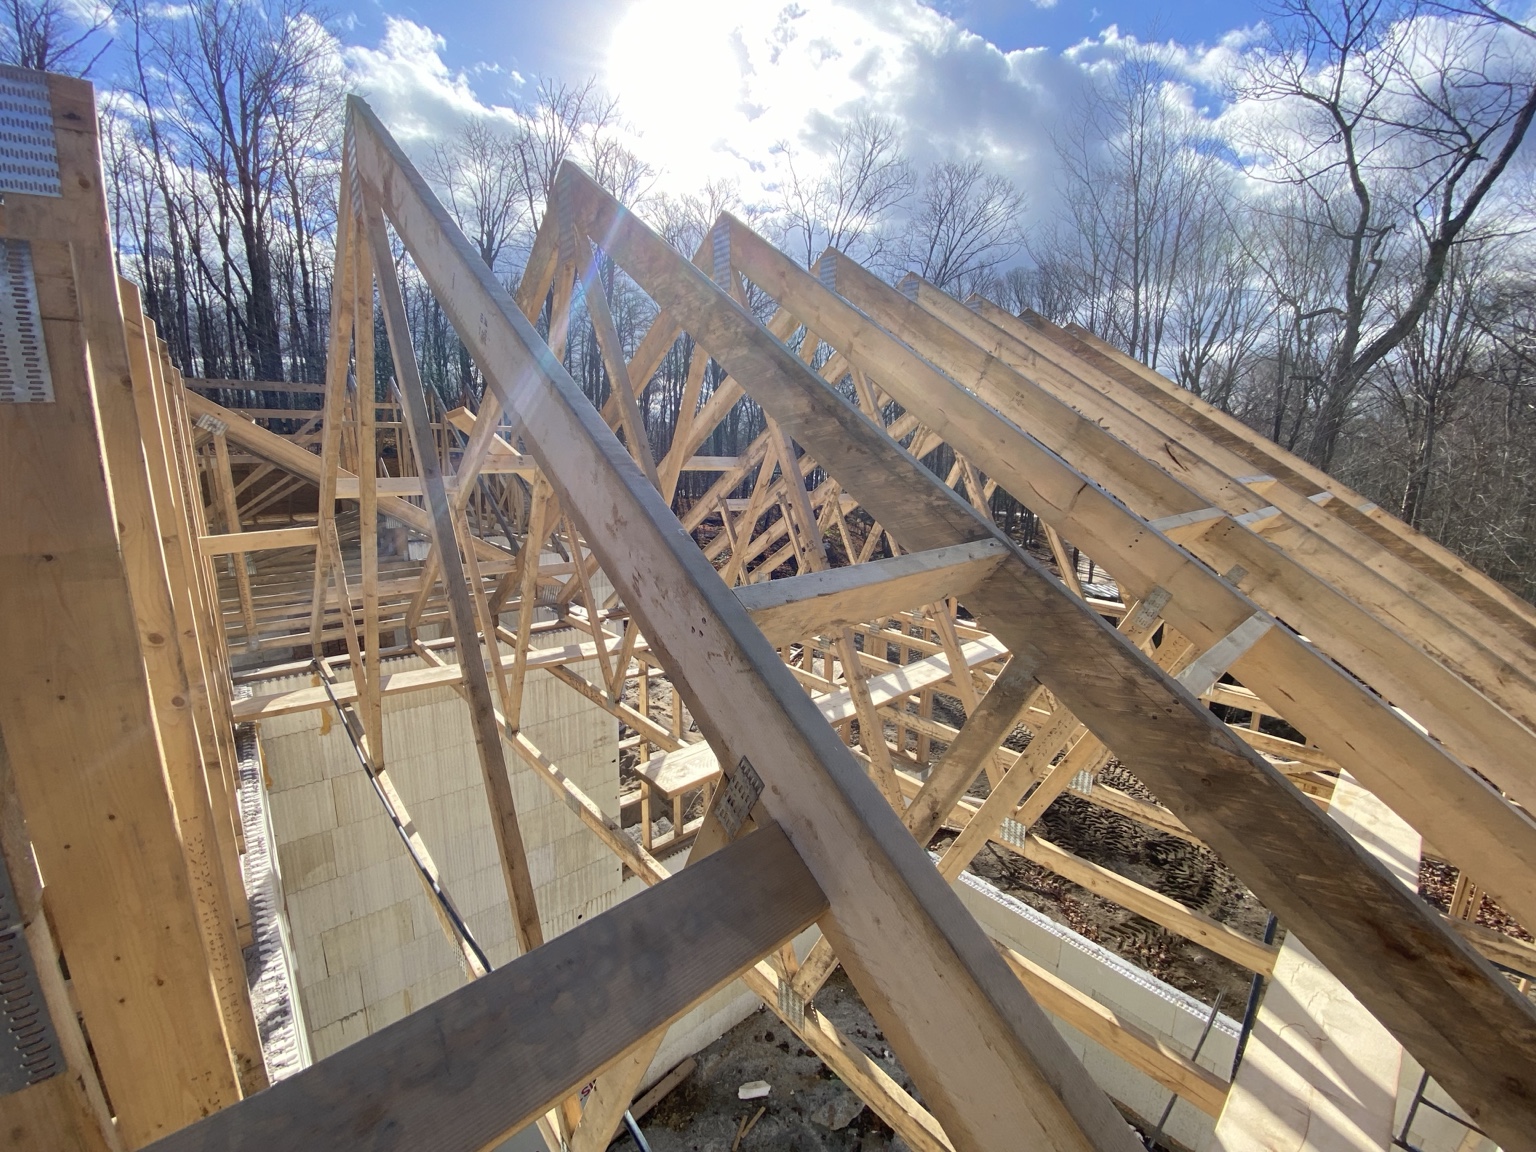
We listen carefully, evaluate existing conditions, and define the goals of the project before recommending a direction. Every recommendation should have a purpose.
Featured Projects
Twin Gables shows both the finished result and the work behind it. Structure, preparation, protection, systems, and final details all belong to the same project.
Covered Entries
Covered entries and timber structures designed around strength, function, and lasting value.
Roof Assembly
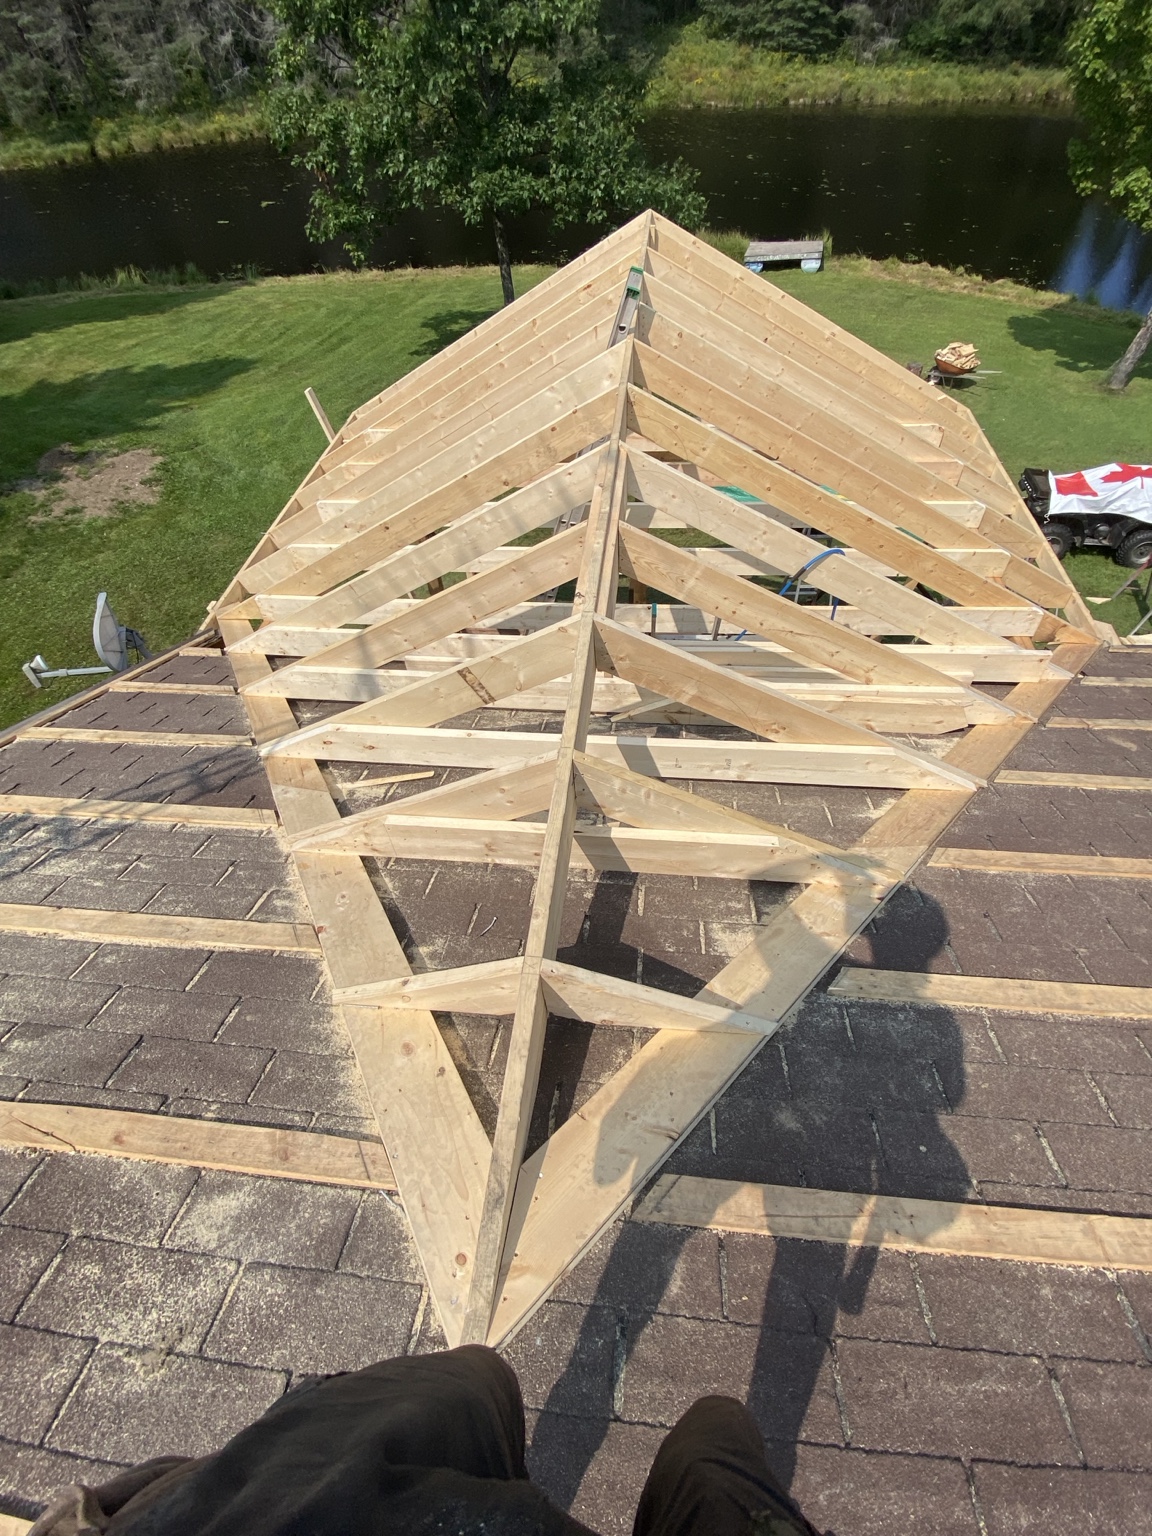
Full-scale roof layout and assembly before installation allows critical dimensions, angles, and connections to be understood before the structure goes into place.
Weather Protection
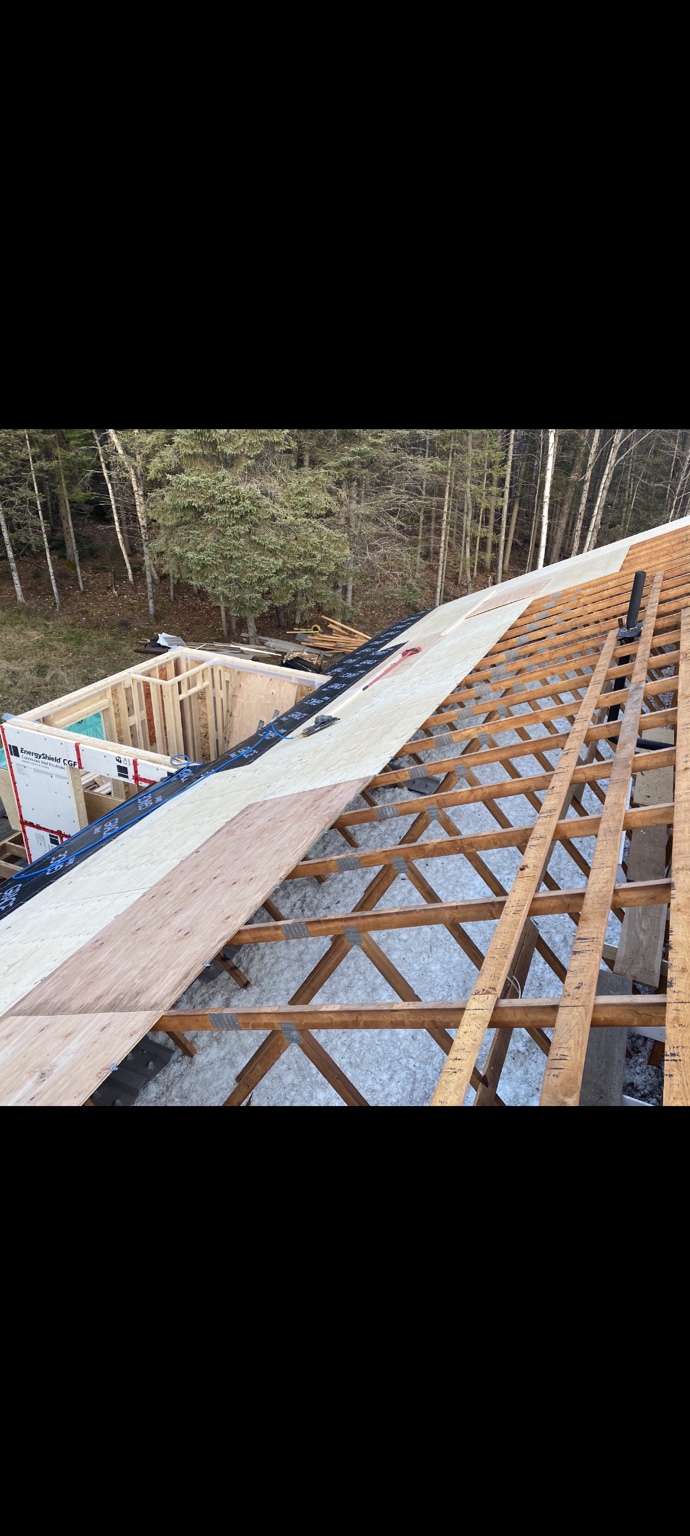
Framing, sheathing, underlayment, and weather protection are coordinated before the finish materials are installed.
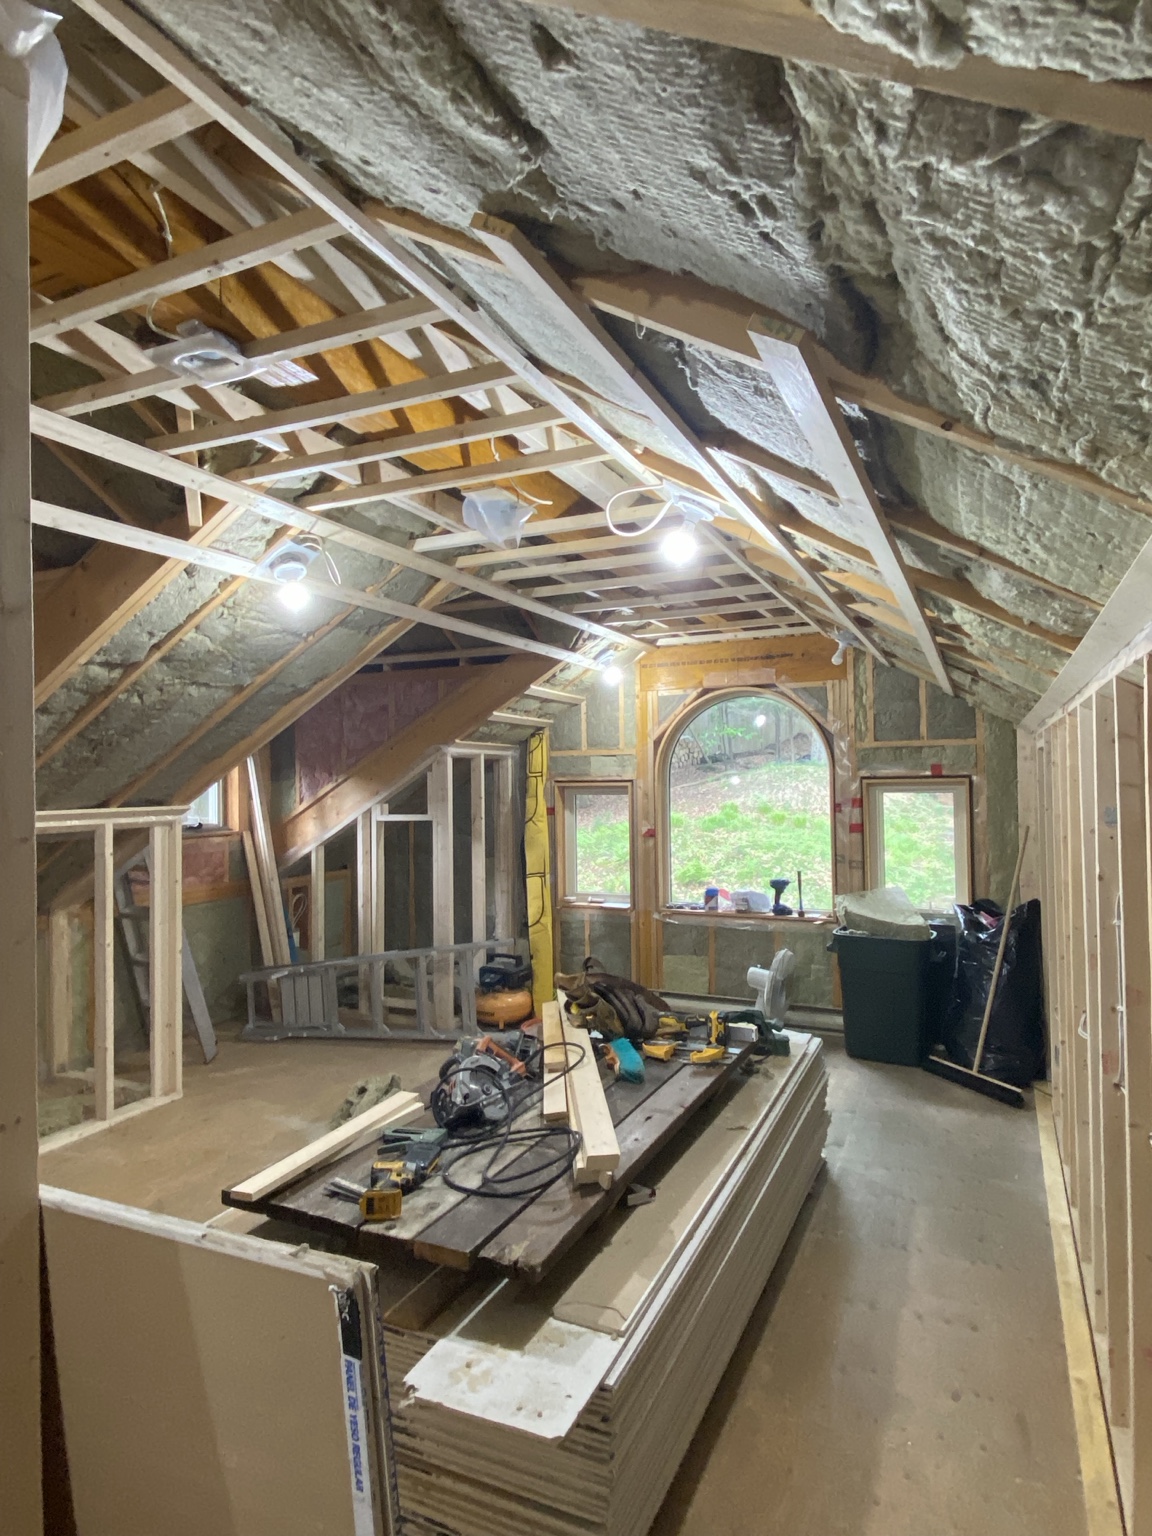
Interior Renovations
Successful interiors start with the work that disappears: framing, insulation, electrical coordination, substrate preparation, and careful sequencing.
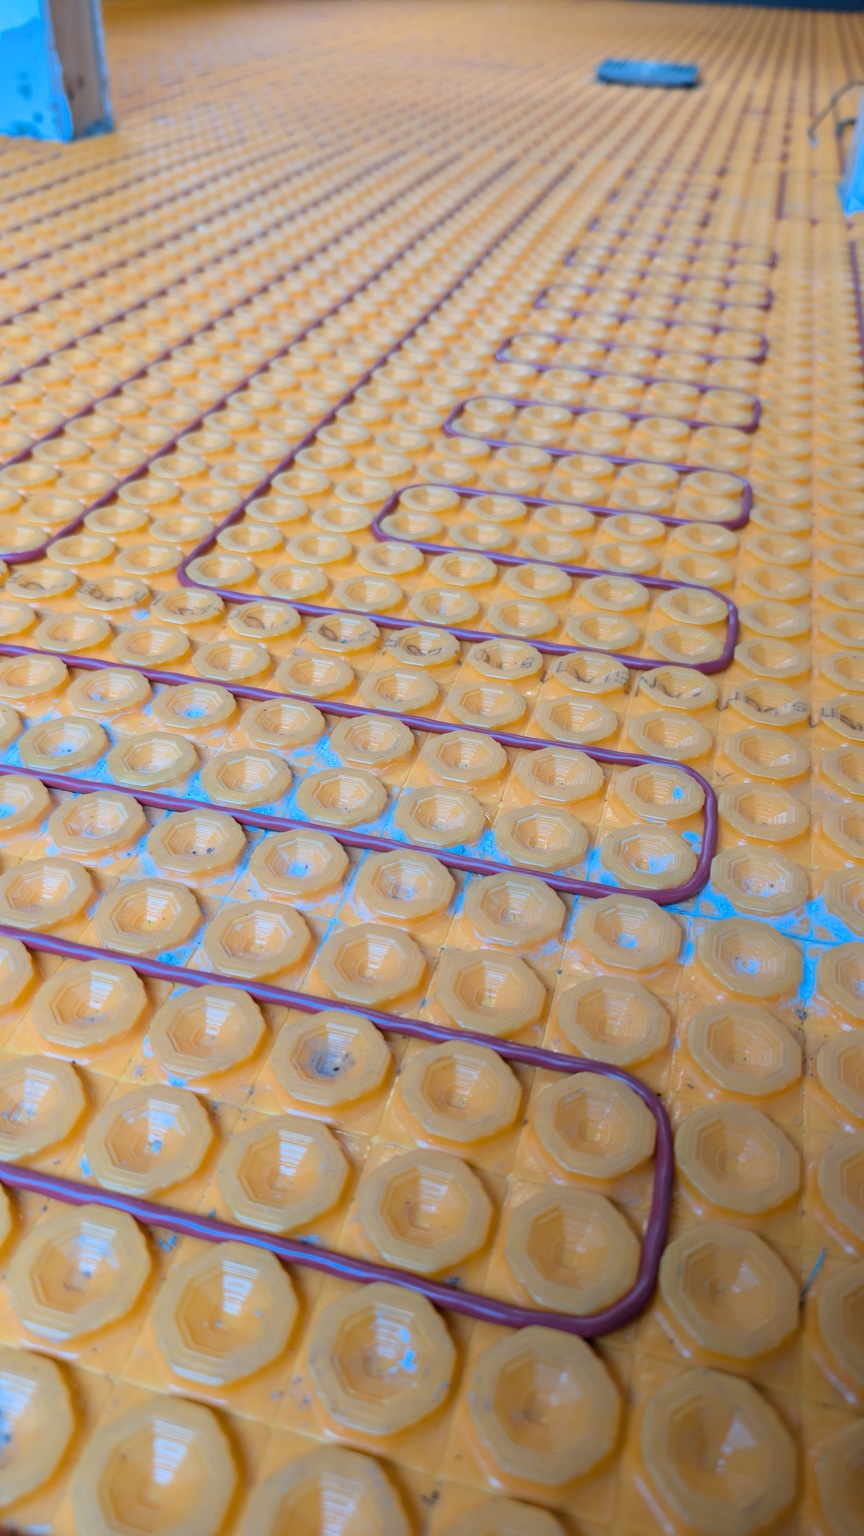
Electric In-Floor Heating
Electric in-floor heating can provide primary warmth or added comfort when the substrate, layout, electrical requirements, and finish materials are planned as one system.
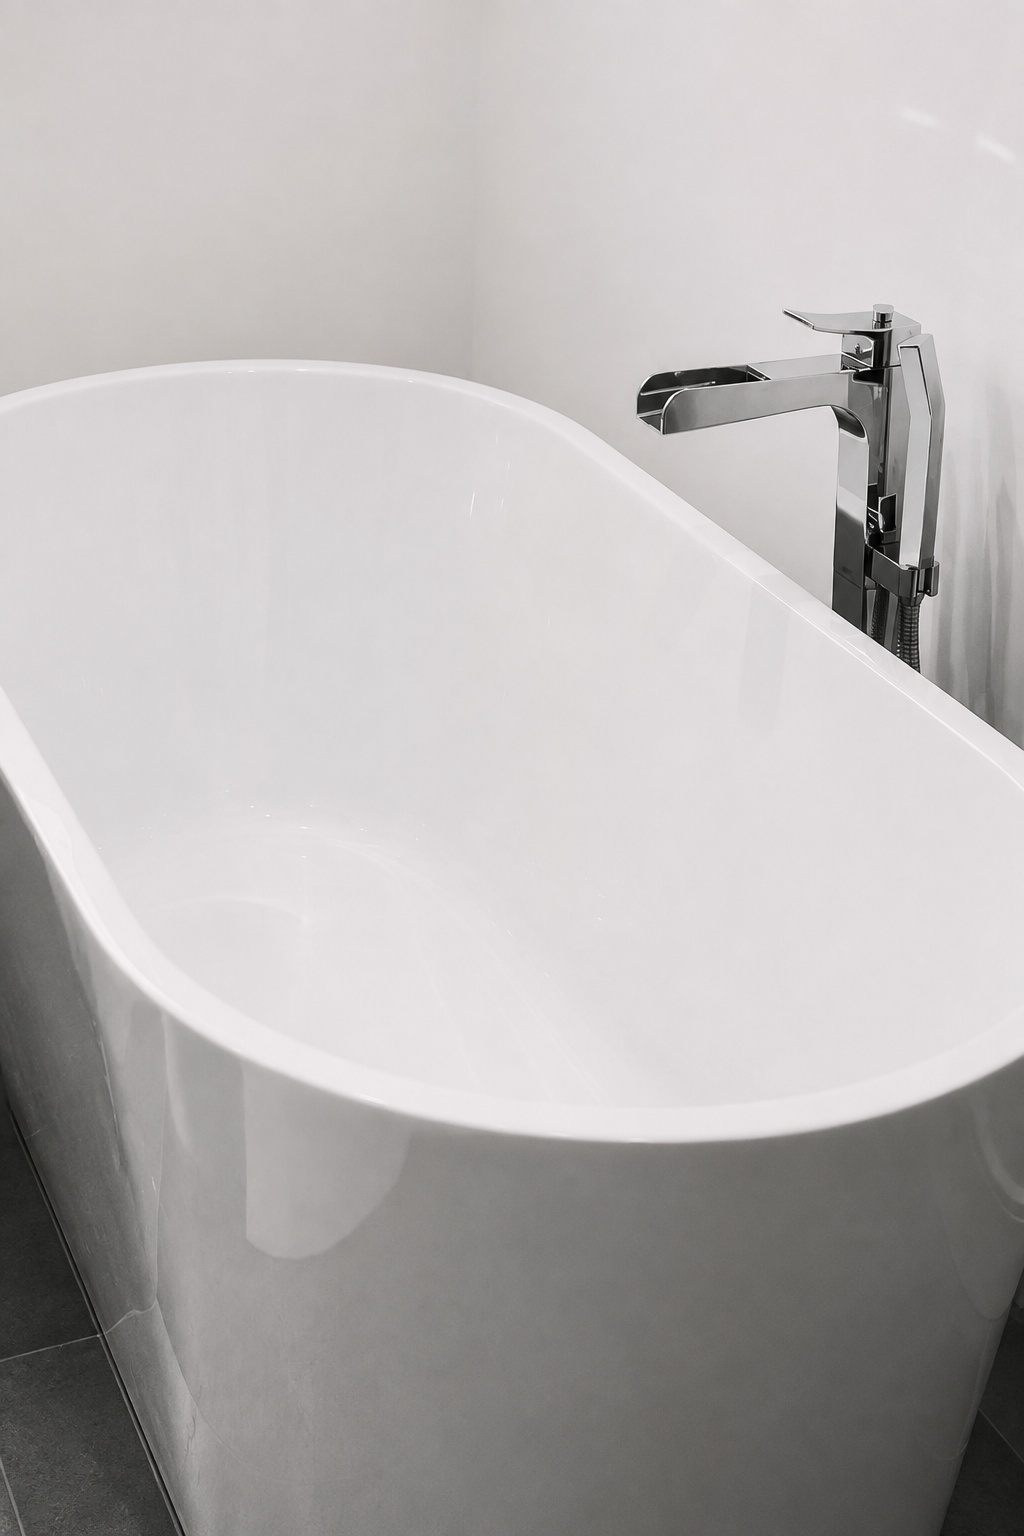
Bathroom Remodeling
Thoughtful bathroom renovations that balance comfort, function, durability, and clean finished detail.
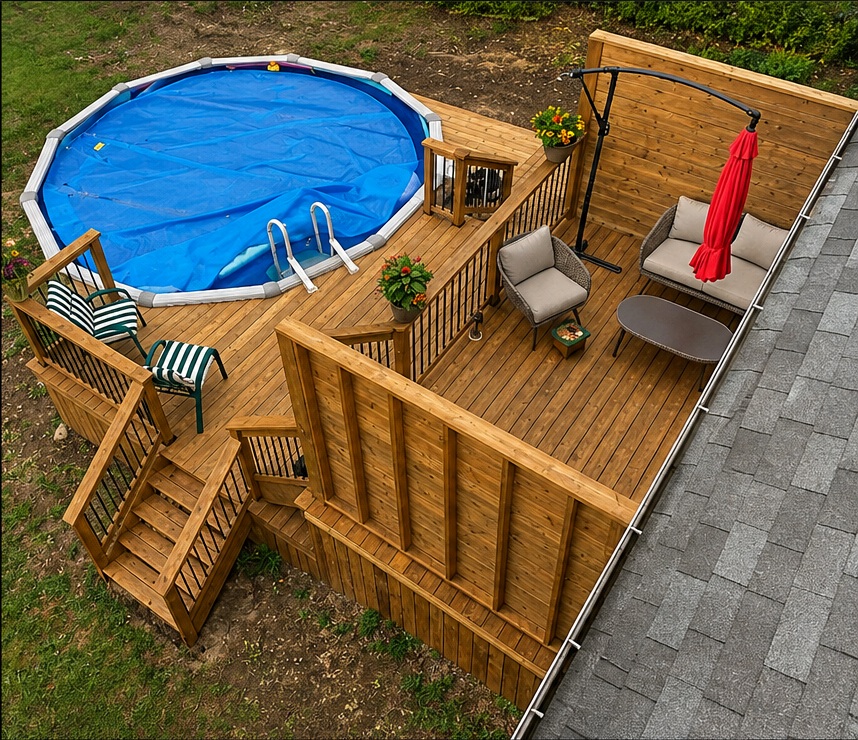
Customized Decks
Customized decks and outdoor living spaces designed around the home, the site, and the way the space will actually be used.
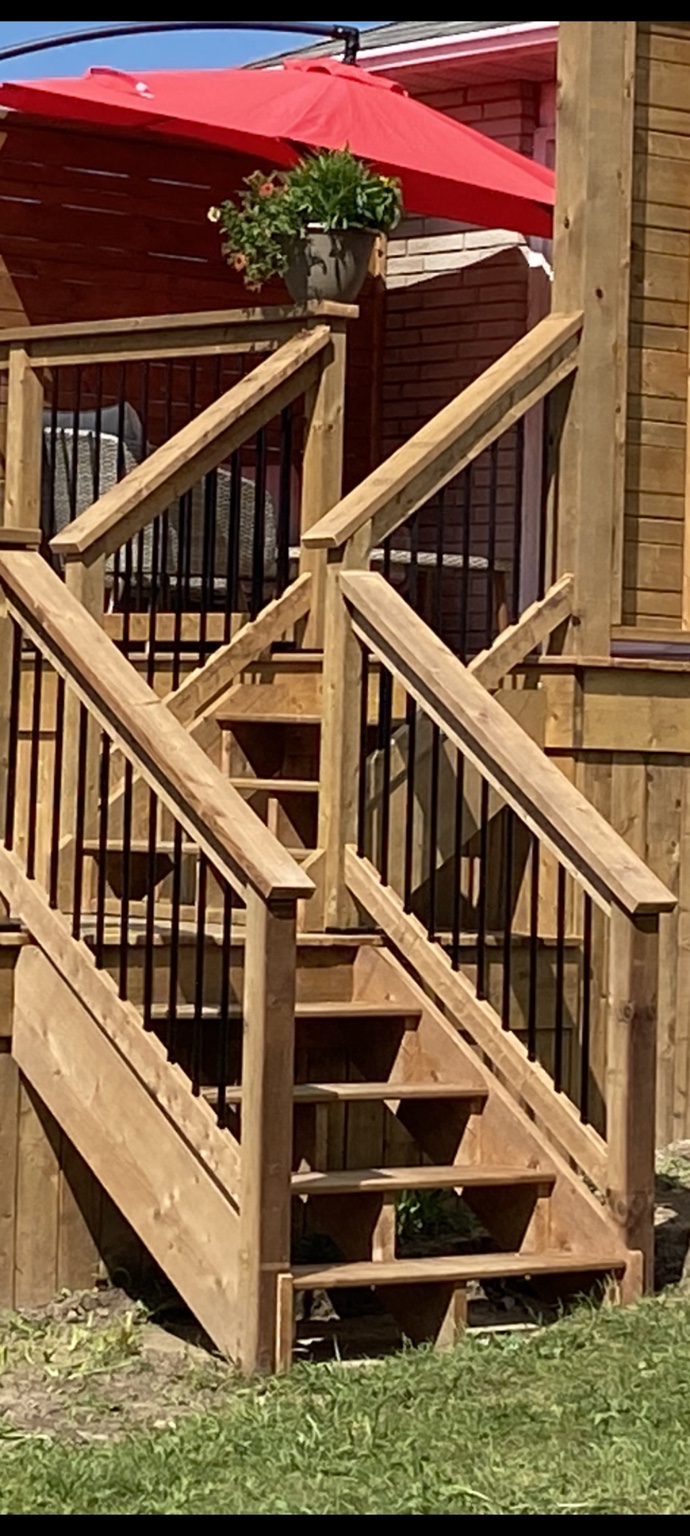
Deck & Stair Details
Finished stair and railing systems are where structure, usability, and visual detail come together.
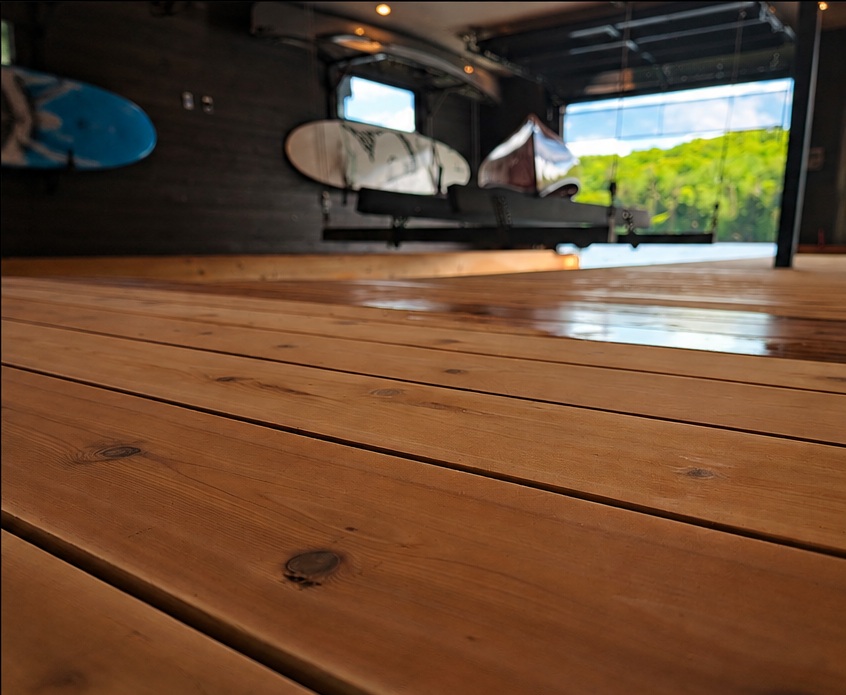
Wood Restoration
Wood restoration and refinishing that respects the material, revives weathered surfaces, and protects them for continued use.
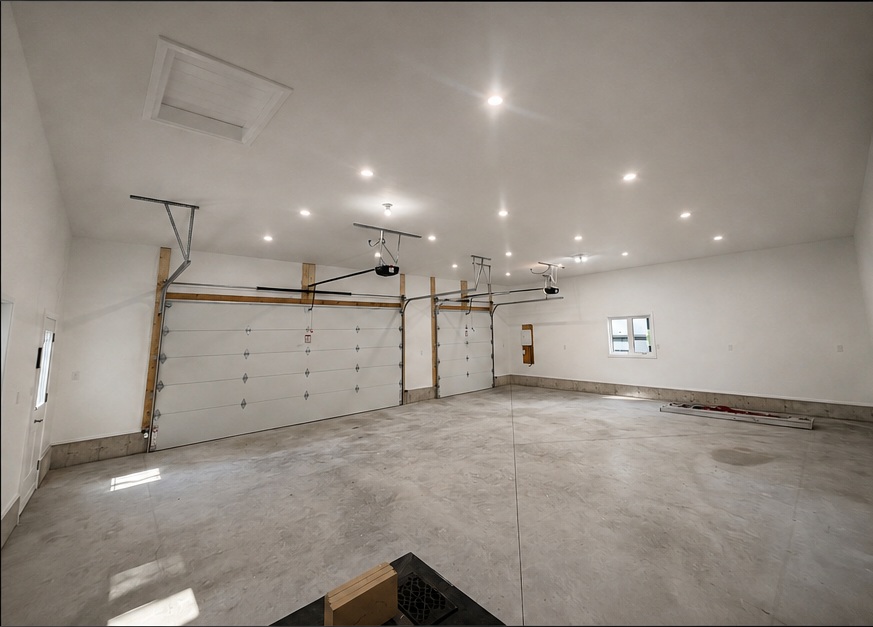
Garage Finishing
Clean, functional garage spaces can be finished for everyday use with careful attention to insulation, drywall, lighting, trim, and durable surfaces.
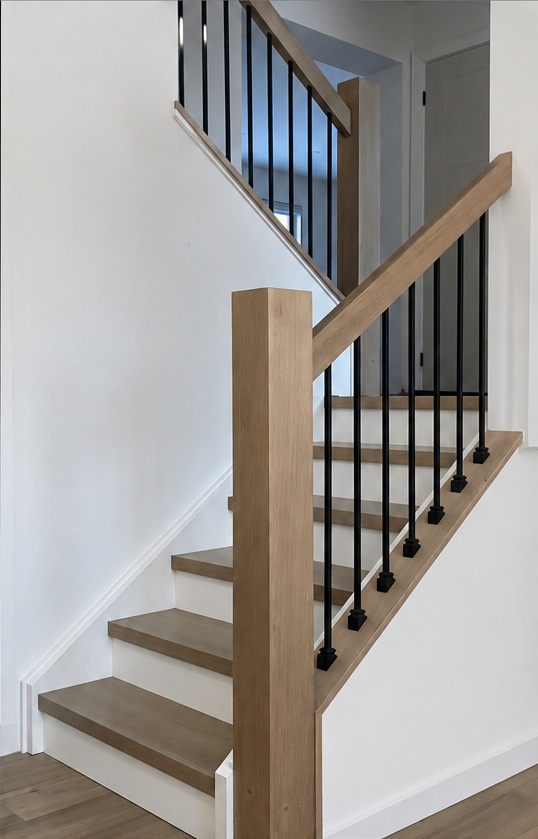
Custom Staircases
Custom stair fabrication, installation, and refinement require accurate layout, strong connections, and finish details that belong in the home.
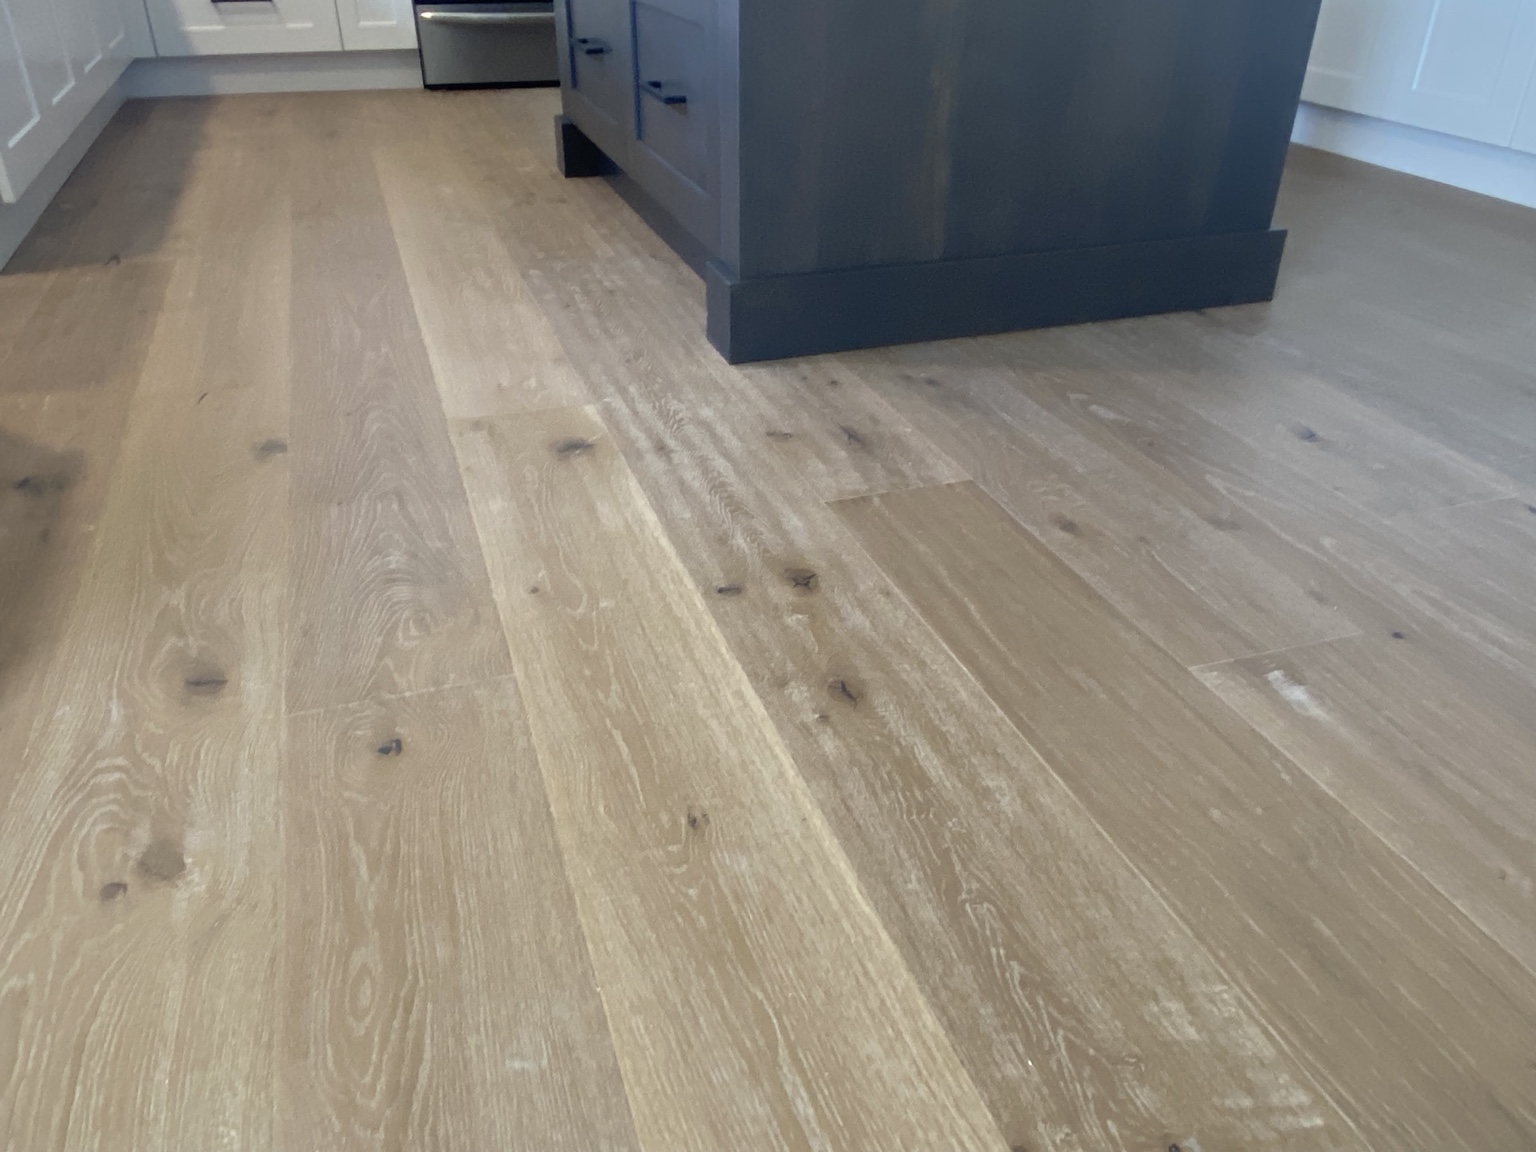
Finish Carpentry & Interior Finishes
Beautiful interiors rely on careful planning, accurate installation, and attention to detail—from engineered hardwood flooring and custom trim to cabinetry, doors, and finish carpentry.
Services
Twin Gables Design & Build specializes in custom carpentry, custom fabrication, wood restoration, and the successful execution of residential projects from planning through completion.
Service Area
Twin Gables Design & Build serves homeowners throughout the Almaguin Highlands, Parry Sound and surrounding communities.
Projects outside these areas may be considered depending on location and scope.
Start a Conversation
Tell us what you are planning, what you are trying to solve, and where the project is located.
705-571-2362 info@twingablesdesignbuild.ca